7 ADU Floor Plans to Boost Your Income in Greenville

November 9, 2026

Share this article

An ADU floor plan is a specialized architectural design for a secondary housing unit located on the same lot as a primary residence. In Greenville, SC, these plans maximize small footprints to create high-value rental income or comfortable multigenerational living spaces using open-concept layouts and multifunctional zones.

What are the best ADU floor plans for Greenville homeowners?

Choosing the right layout is the most critical step in your construction journey. Whether you are looking to house an aging parent or generate monthly cash flow, your floor plan dictates the functionality and comfort of the space. In Greenville, we see a massive trend toward designs that blend indoor and outdoor living, taking advantage of our beautiful Upstate weather.

When evaluating ADU floor plans Greenville residents typically choose from these popular configurations:

  • The Efficient Studio: Perfect for short-term rentals or a private home office, usually spanning 400-500 square feet.
  • The Classic One-Bedroom: The gold standard for long-term tenants, providing a clear separation between living and sleeping areas.
  • The Multigenerational Two-Bedroom: Ideal for families, featuring two distinct suites and a shared central living area.
  • The Carriage House Loft: Built above a garage, these plans maximize vertical space and offer elevated views.
  • The Accessible Suite: Designed with aging-in-place features like wider doorways and curbless showers.

For those just starting their research, working with an experienced ADU Builder Greenville, SC ensures that your chosen plan complies with local zoning laws while maximizing every square inch of your property.

Maximizing Rental Income with Strategic Layouts

If your primary goal is to generate rental income, your design needs to appeal to a broad range of tenants. A well-thought-out layout can significantly increase the monthly rent you can command. In the Greenville market, renters are looking for "luxury in miniature." This means prioritizing high-end finishes and smart storage solutions over pure square footage.

Consider the "Great Room" concept. By combining the kitchen, dining, and living areas into one open space, you eliminate narrow hallways that waste valuable floor area. Vaulted ceilings are another fantastic design trick; they make a 600-square-foot unit feel like it’s 900 square feet. Natural light is your best friend here. Large windows not only brighten the mood but also connect the interior to the surrounding landscape, making the ADU feel like a custom cottage rather than a backyard shed.

Why design an ADU for multigenerational living?

Multigenerational living is making a huge comeback in South Carolina. Providing a dedicated space for parents or adult children allows families to stay close while maintaining healthy boundaries and privacy. When designing for family, the focus shifts from "broad appeal" to "specific needs."

For aging parents, accessibility is paramount. You should look for ADU floor plans Greenville designers recommend that include:

  1. Zero-threshold entries to prevent tripping hazards.
  2. Kitchen counters at varying heights for ease of use.
  3. Reinforced bathroom walls for future grab bar installation.
  4. Close proximity to the main house for easy assistance.
  5. Dedicated outdoor seating areas for peaceful morning coffee.

This approach to home design build ensures that the unit serves your family for decades, adapting as your needs change. It’s not just an addition; it’s a long-term investment in your family’s well-being.

Can a sunroom be part of your ADU design?

Absolutely! In fact, adding a sunroom is one of the smartest ways to expand your ADU's living space without significantly increasing the heated square footage costs. As a premier sunroom contractor , Nunley Custom Homes specializes in creating bright, airy spaces that feel like a natural extension of your home.

A four-season sunroom can serve as a second living room, a dining area, or even a stunning home office for your ADU. In Greenville, where we enjoy four distinct seasons, a sunroom allows your tenants or family members to enjoy the beauty of the outdoors without the nuisance of pollen or pests. It adds a "wow" factor that standard ADUs often lack, making your property stand out in a competitive rental market.

Key Features of Modern Backyard Cottages

Modern ADU floor plans Greenville homeowners love often share a set of high-impact features. These aren't just for aesthetics; they improve the daily quality of life for the occupant. When you are working with a general contractor to finalize your blueprints, keep these elements in mind:

  • Built-in Storage: Use every nook, including under-stair drawers and floor-to-ceiling cabinetry.
  • Private Outdoor Space: Even a small 5x8 deck gives the occupant a sense of ownership over their environment.
  • Stacked Laundry: Including a washer and dryer is a non-negotiable for high-end rental income.
  • Energy Efficiency: Use spray foam insulation and high-efficiency HVAC units to keep utility costs low.
  • Distinct Entrances: Ensure the ADU entrance doesn't face the main house's back door to maintain privacy for both parties.

Whether you are building in Greer, SC or downtown Greenville, these features ensure your ADUs remain functional and desirable for years to come. The goal is to create a space that doesn't feel like an afterthought, but a meticulously planned residence.

How to choose the right ADU builder in Greenville?

Building an Accessory Dwelling Unit is a complex process involving zoning permits, utility hookups, and specialized construction techniques. You need a partner who understands the local landscape and has a proven track record of quality. Look for a builder who offers transparent pricing and manages the project from the initial sketch to the final walkthrough.

At Nunley Custom Homes, we bring over 38 years of experience to every project. We understand that your backyard is a sanctuary, and we treat every construction site with the utmost respect. From initial ADU concepts to the final coat of paint, our team ensures your vision comes to life with precision and care. We don't just build structures; we build opportunities for income and family connection.

Key Takeaways for Your Greenville ADU Project

To wrap up your planning process, remember these core principles for a successful ADU project in the Upstate:

  • Define Your Purpose: Layouts for rental income differ significantly from layouts for family care; choose the one that aligns with your 10-year goal.
  • Prioritize Light and Height: Use vaulted ceilings and large windows to make small footprints feel expansive and luxurious.
  • Focus on Privacy: Design separate walkways and shielded entrances to ensure both the main house and ADU feel private.
  • Partner with Experts: Work with a builder who knows Greenville’s specific building codes to avoid costly delays and ensures a seamless home design build experience.

Ready to transform your backyard? Whether you’re looking to house your parents or start your journey as a landlord, the right ADU floor plans Greenville are just a phone call away. Let’s build something incredible together!

Recent Posts

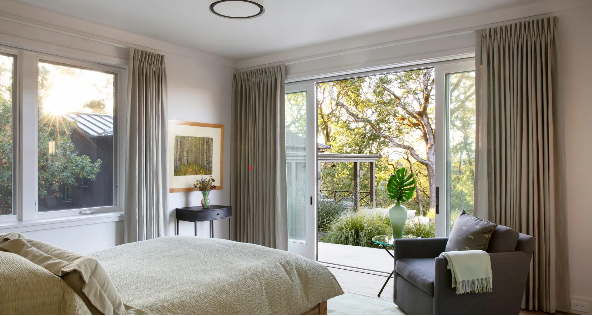
Modern bedroom addition with large windows and natural light.
October 26, 2026
A comprehensive guide on bedroom addition costs, design tips, and planning for homeowners in Upstate SC. Learn how to expand your home with Nunley Custom Homes.
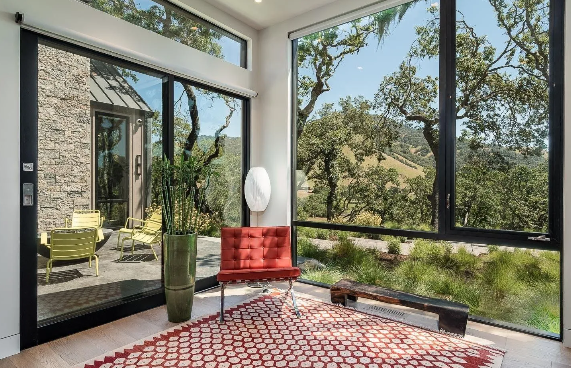
Modern sunroom with large windows in Greenville SC
October 12, 2026
Planning a sunroom in Greenville, SC? Our comprehensive guide covers design options, permits, and what to expect during your home addition project with Nunley Custom Homes.
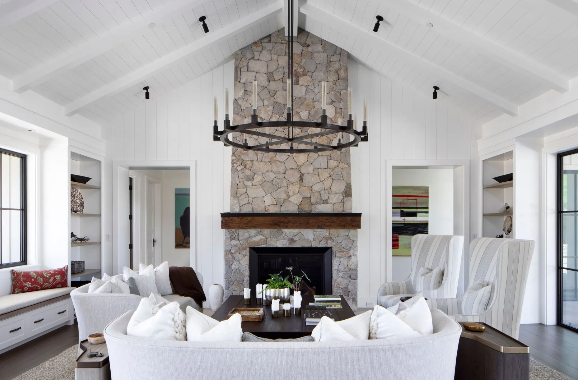
A bright and modern bonus room addition featuring large windows and comfortable seating.
September 29, 2026
Discover the best bonus room addition ideas for your home. From home offices to playrooms, learn how a custom addition can add value and space in 2026.
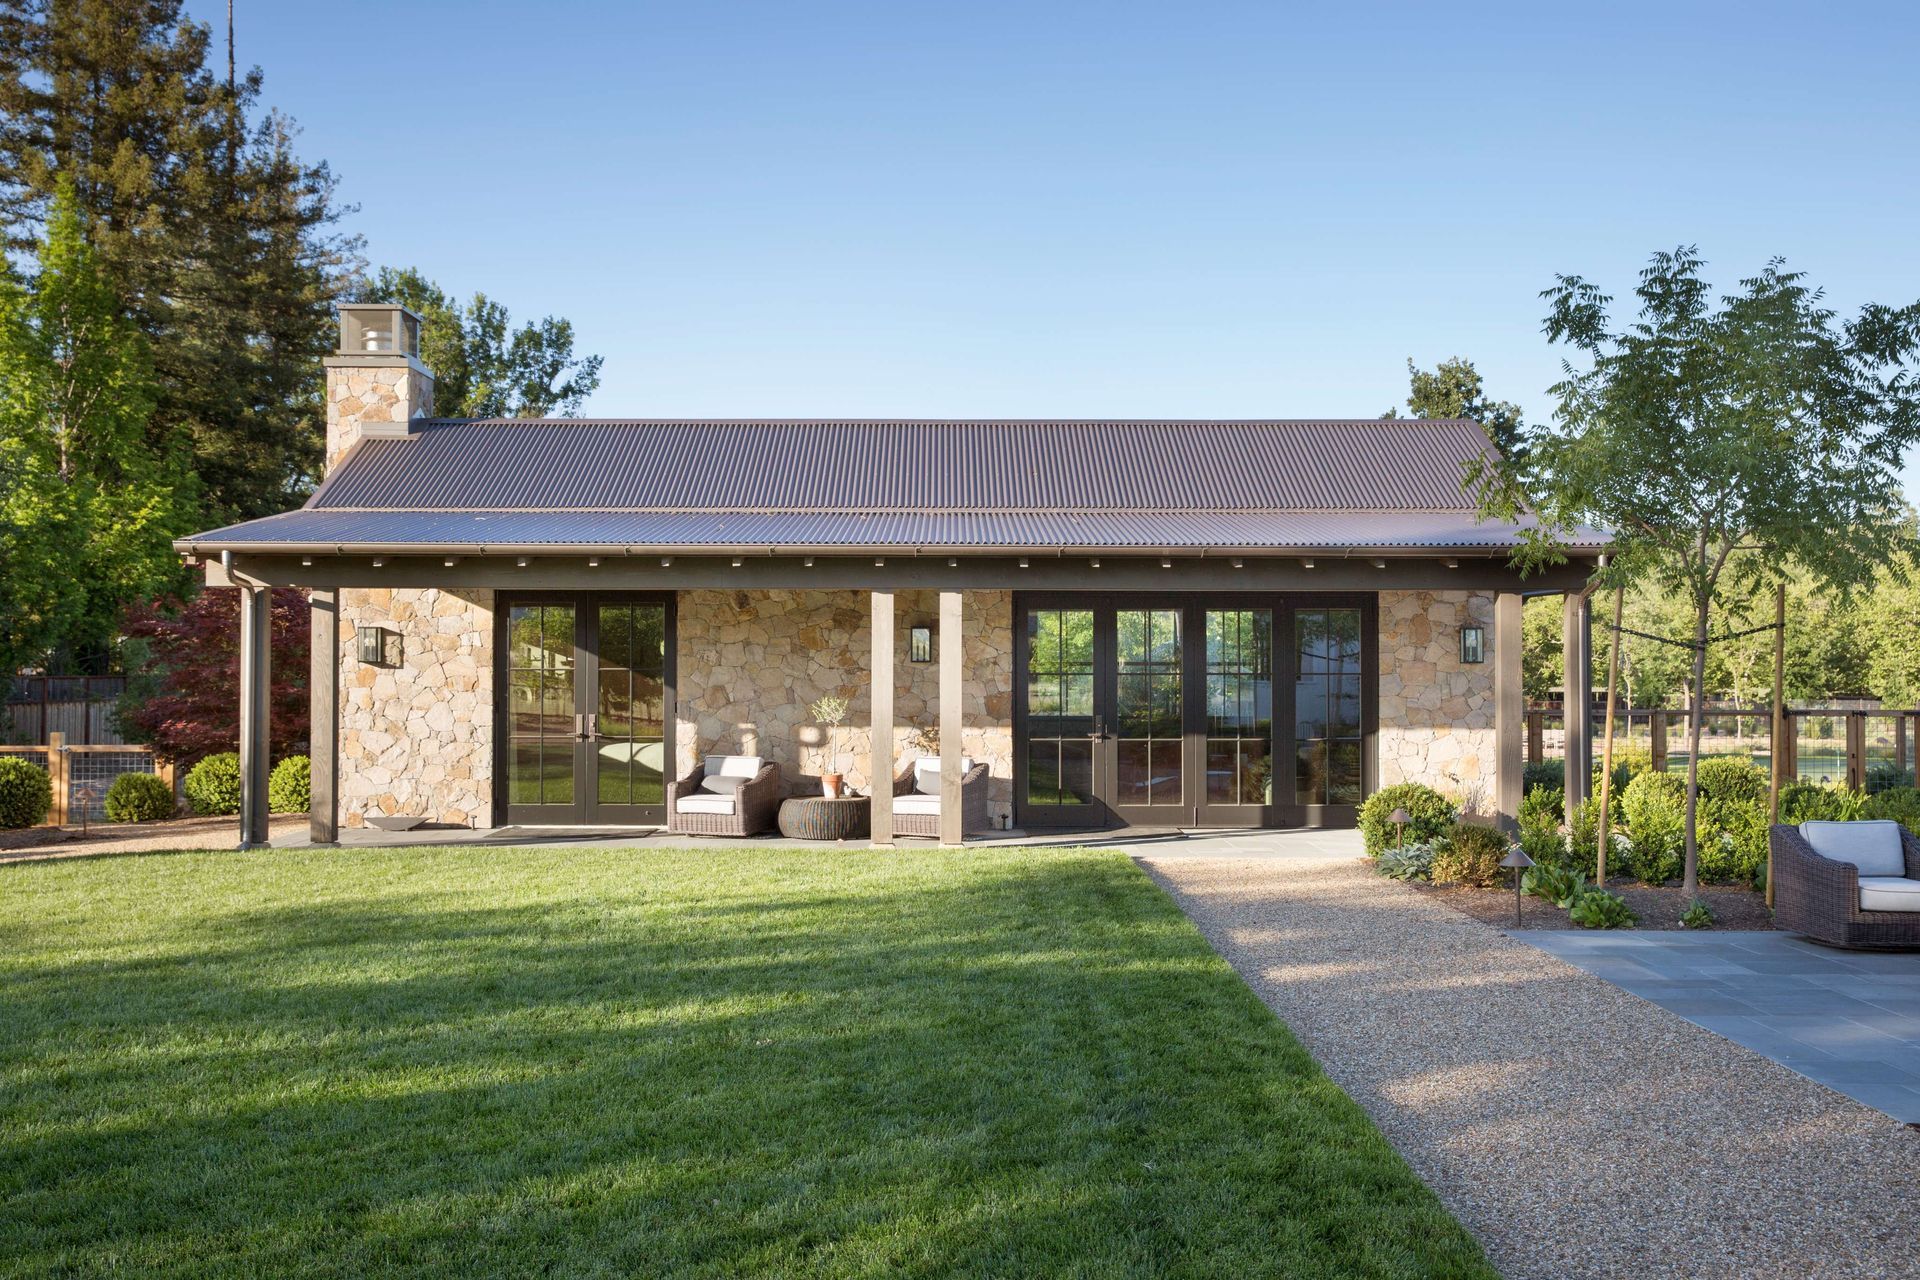
Modern detached guest house construction in Greenville, SC
September 14, 2026
Building a guest house or ADU in Greenville, Greer, or Taylors? Our 2026 guide covers zoning, costs, and design tips for detached living spaces in Upstate SC.
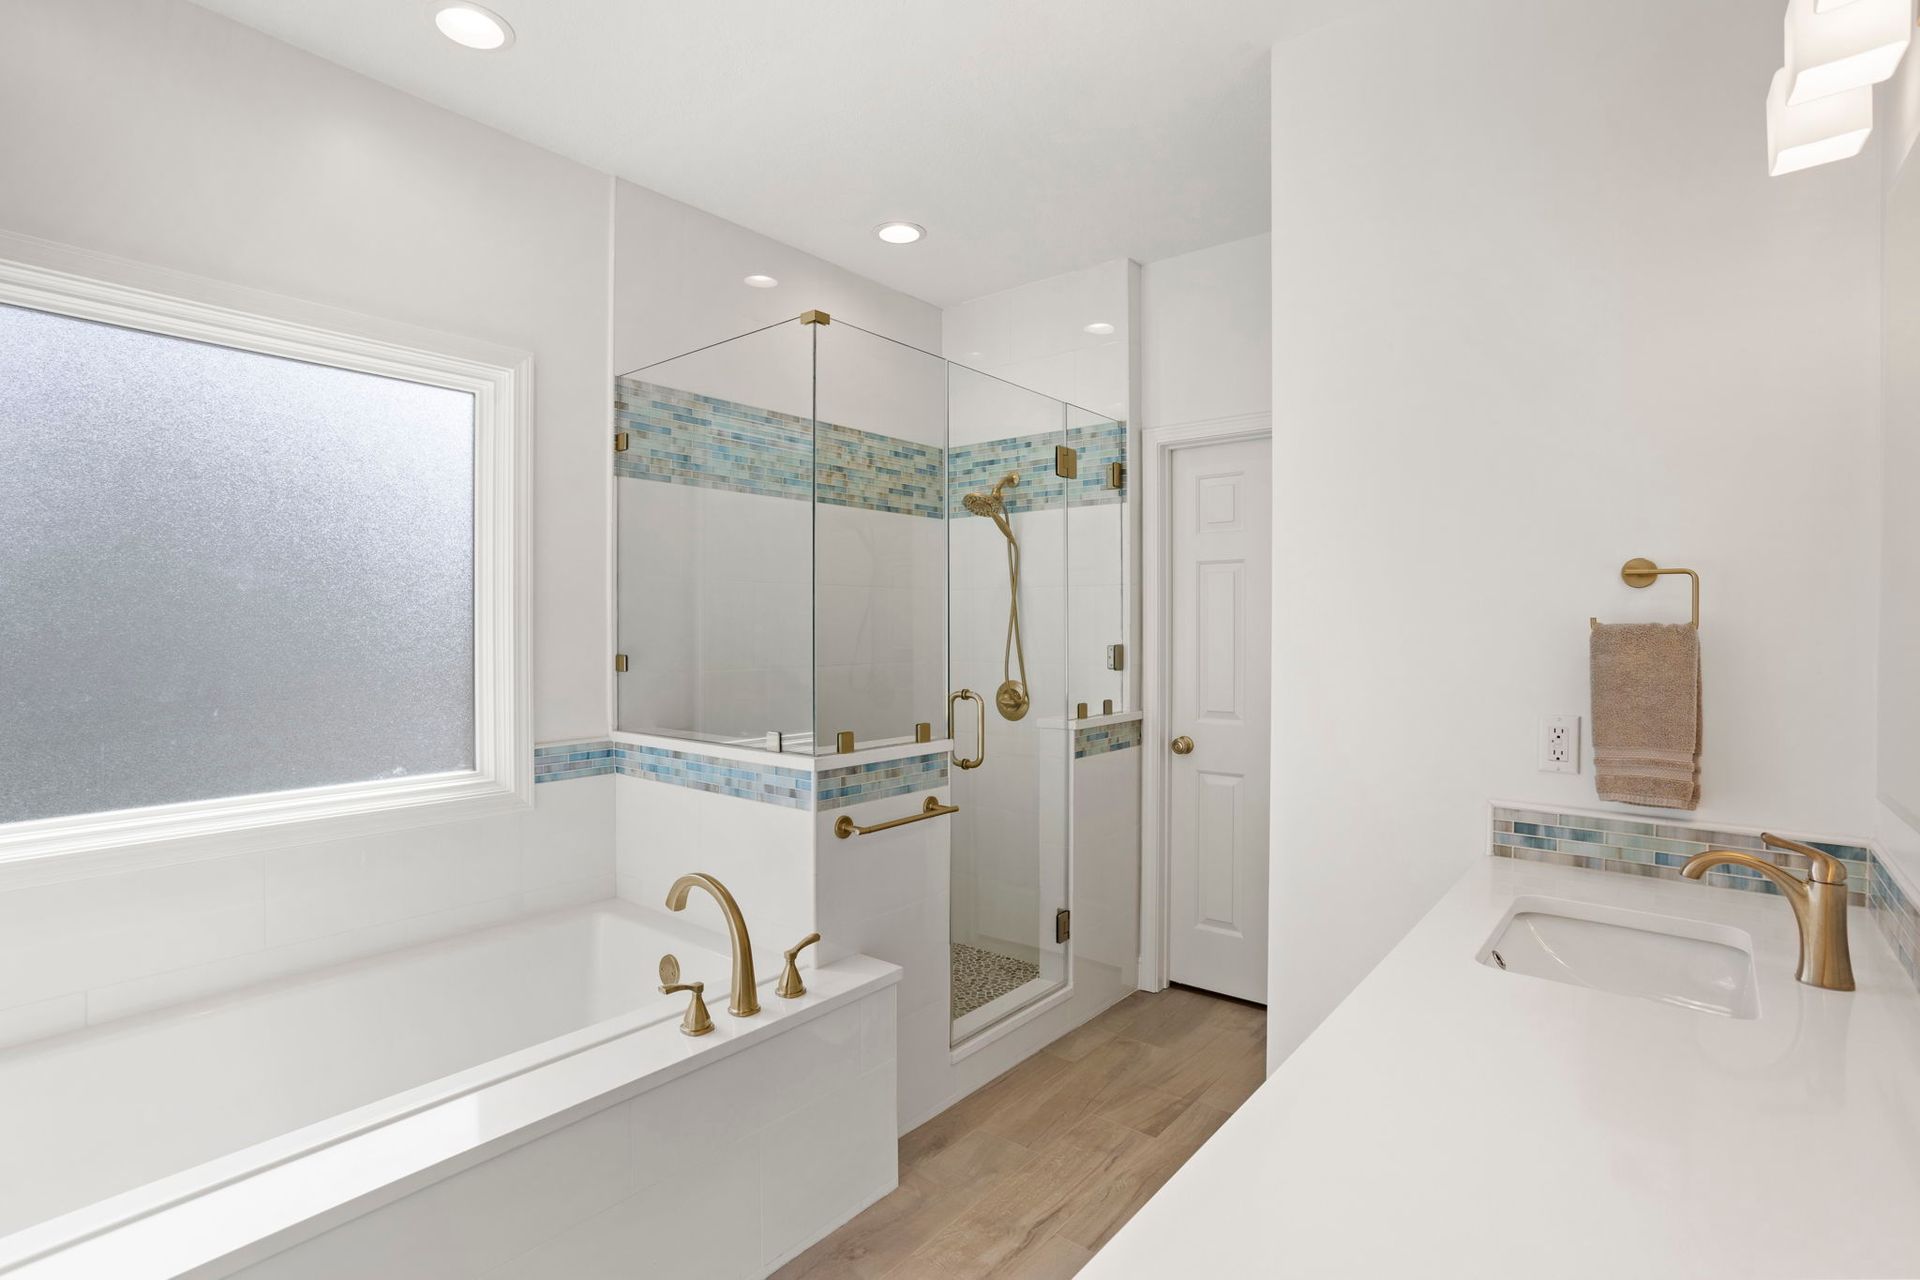
Modern luxury bathroom remodel in Greenville SC with spa features.
August 31, 2026
Planning a bathroom renovation in Greenville, SC? Discover 2026's top spa-style upgrades, layout change costs, and what drives your remodeling budget in the Upstate.
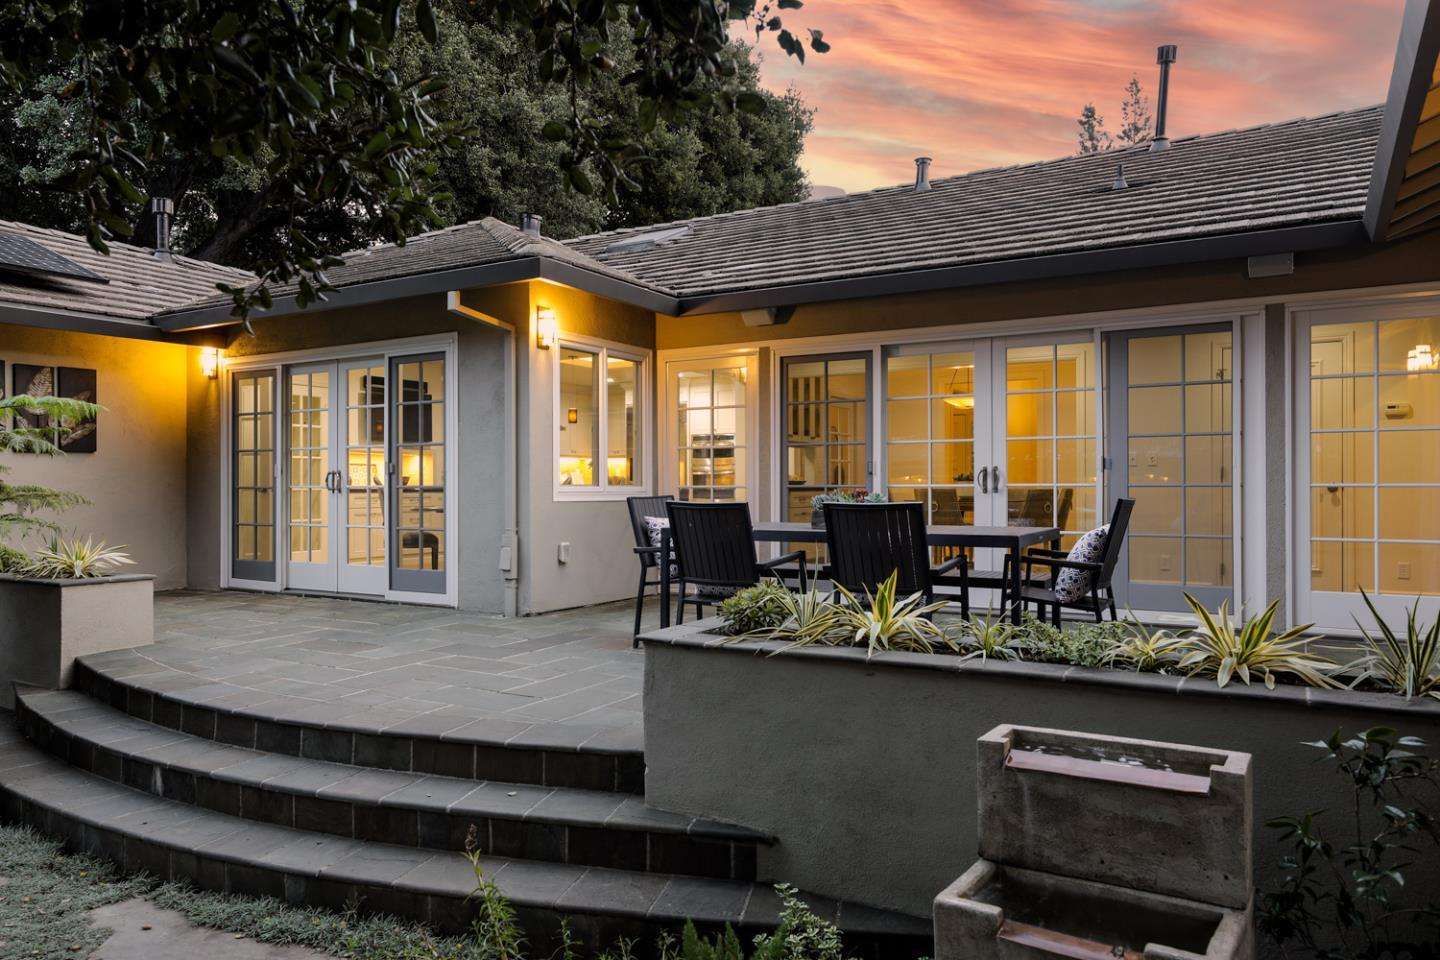
A beautiful custom-built home in the Upstate SC area showcasing modern design.
August 17, 2026
Discover the benefits of hiring a design-build contractor in Upstate SC. Learn how this integrated approach streamlines custom home building in Greenville and Five Forks.
Finished basement with modern lighting and comfortable seating area in Greenville, SC
August 3, 2026
Discover the complete guide to basement finishing in Greenville, SC. Learn about moisture control, design steps, and how to add value to your home with a professional renovation.
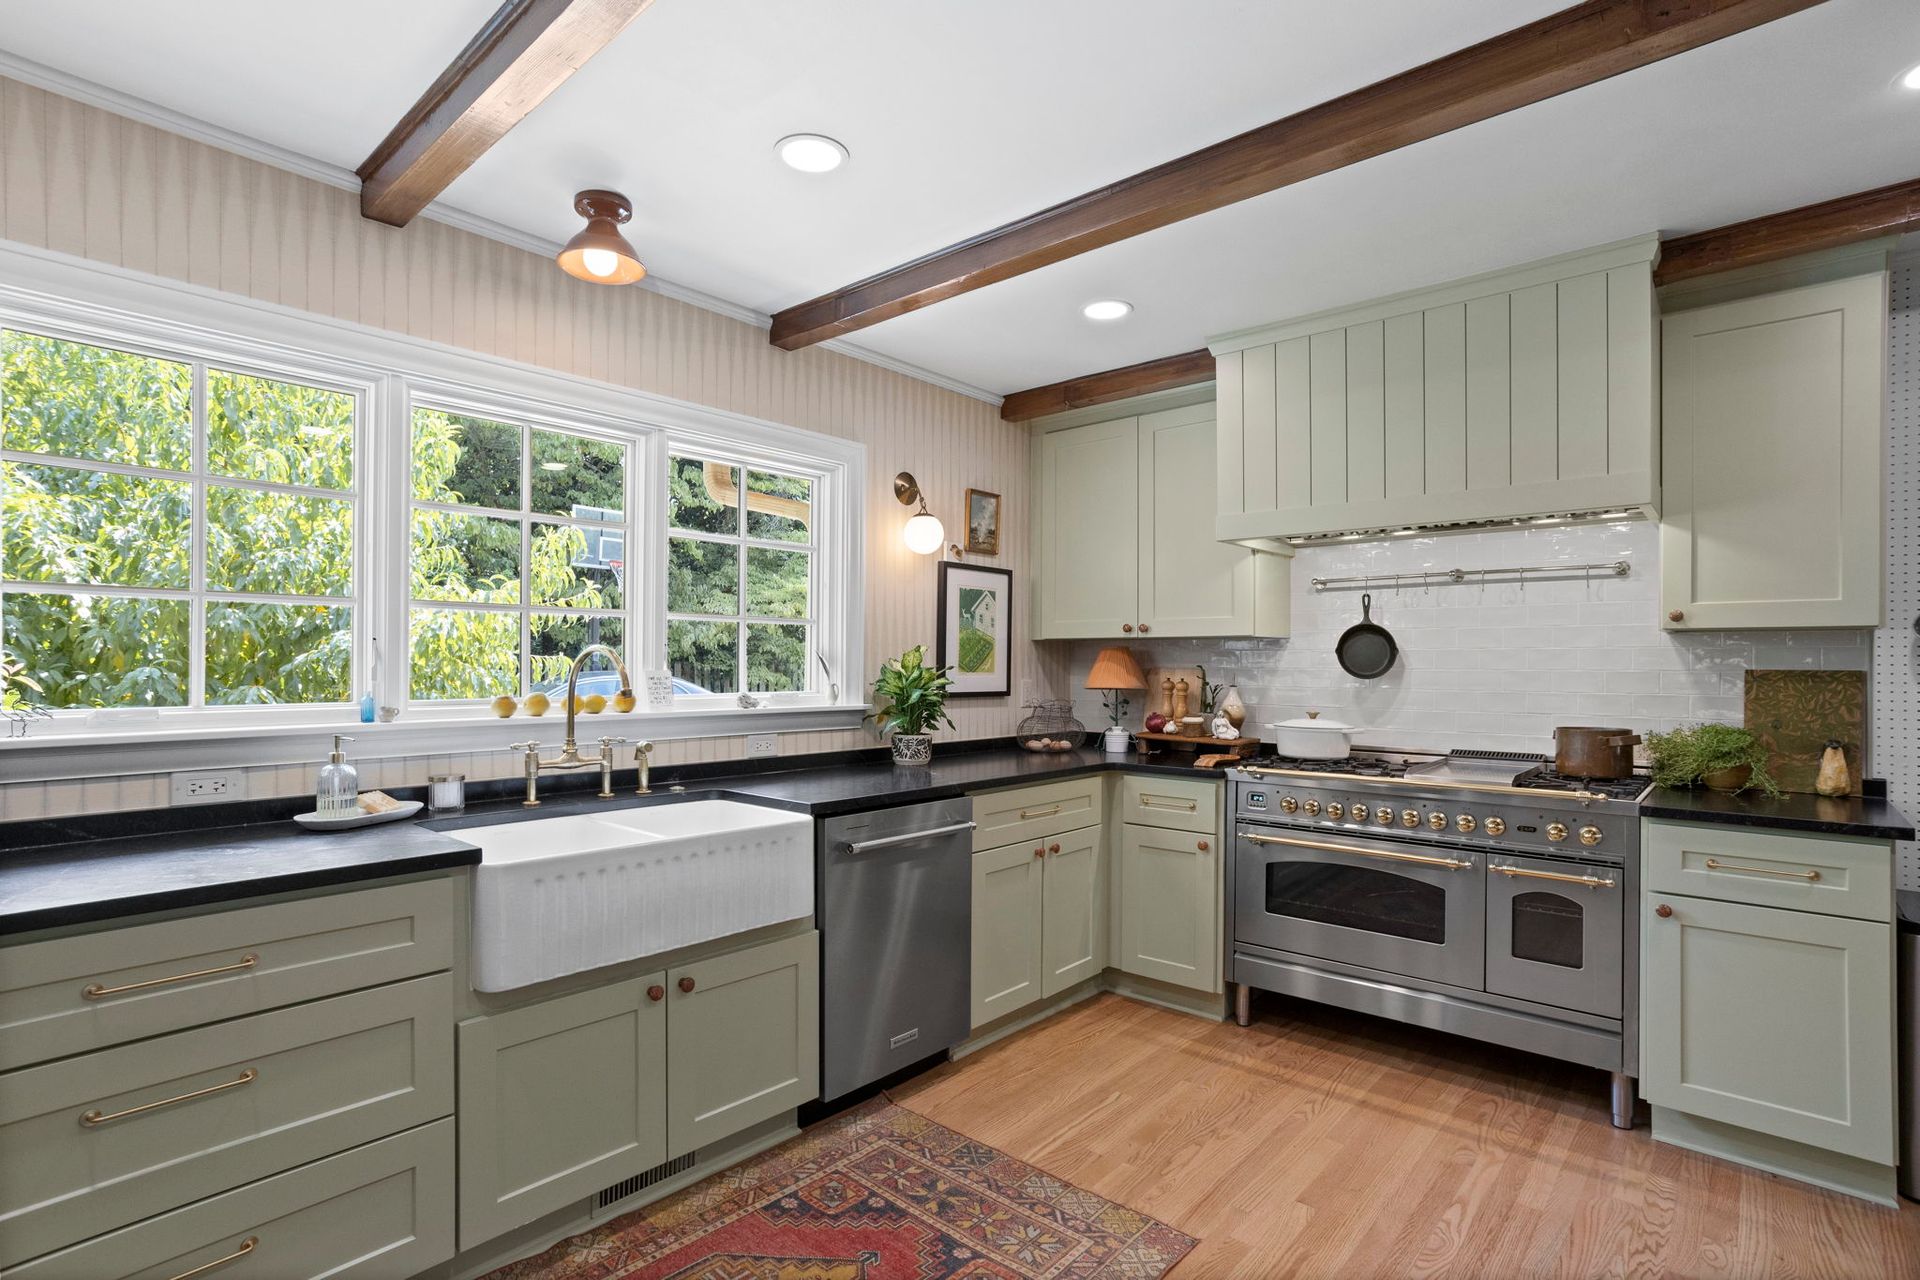
Modern kitchen remodel in Greenville SC with large island
July 22, 2026
Everything you need to plan a kitchen renovation in Greenville, SC. Explore layout options, material trends, and the design-build process for your Upstate home.
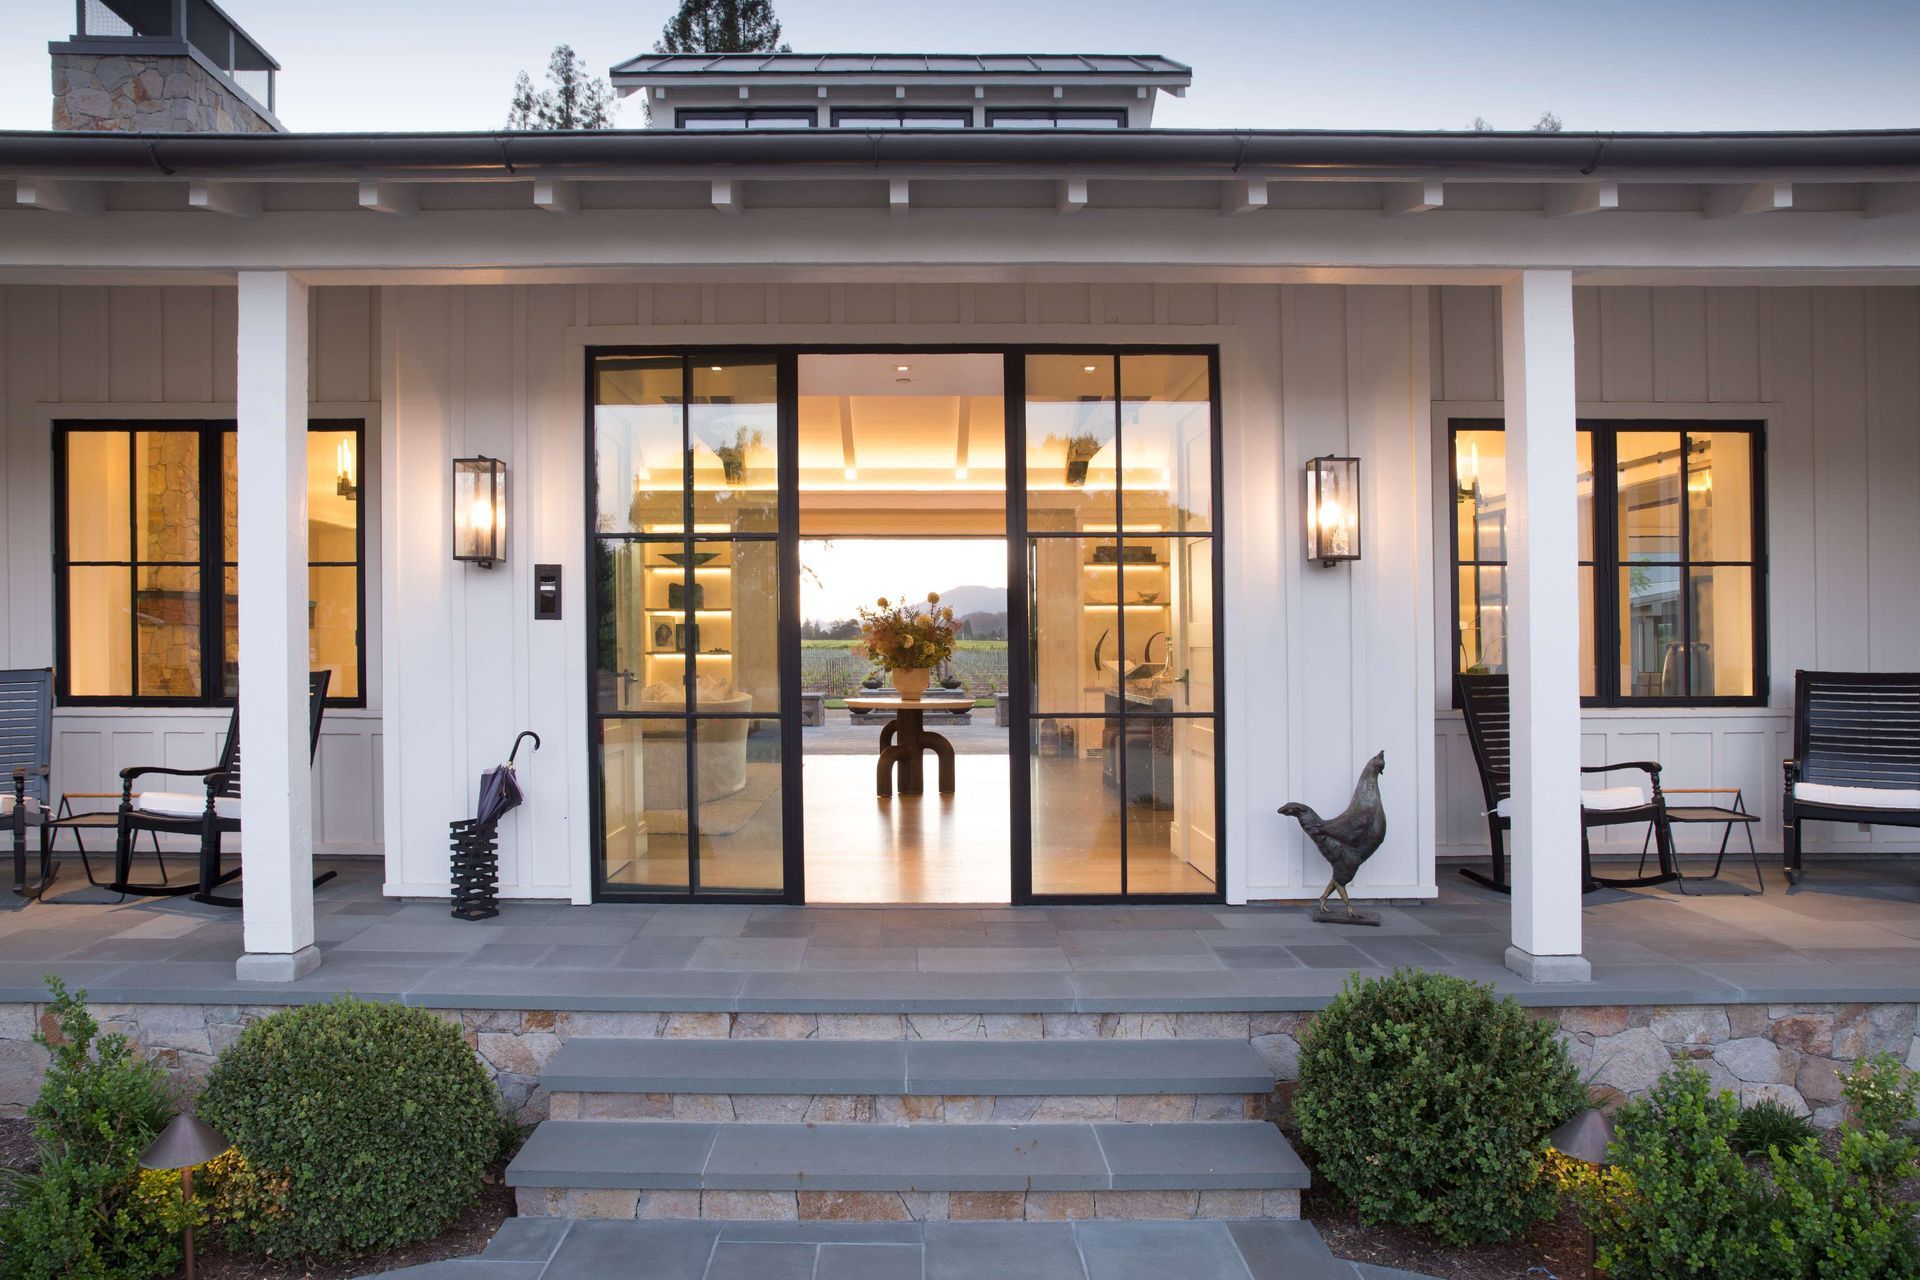
A beautiful modern home addition in Greenville, South Carolina.
July 6, 2026
Learn the most effective ways to finance a home addition or remodel in South Carolina. Compare HELOCs, cash-out refinancing, and personal loans for your Greenville home project.
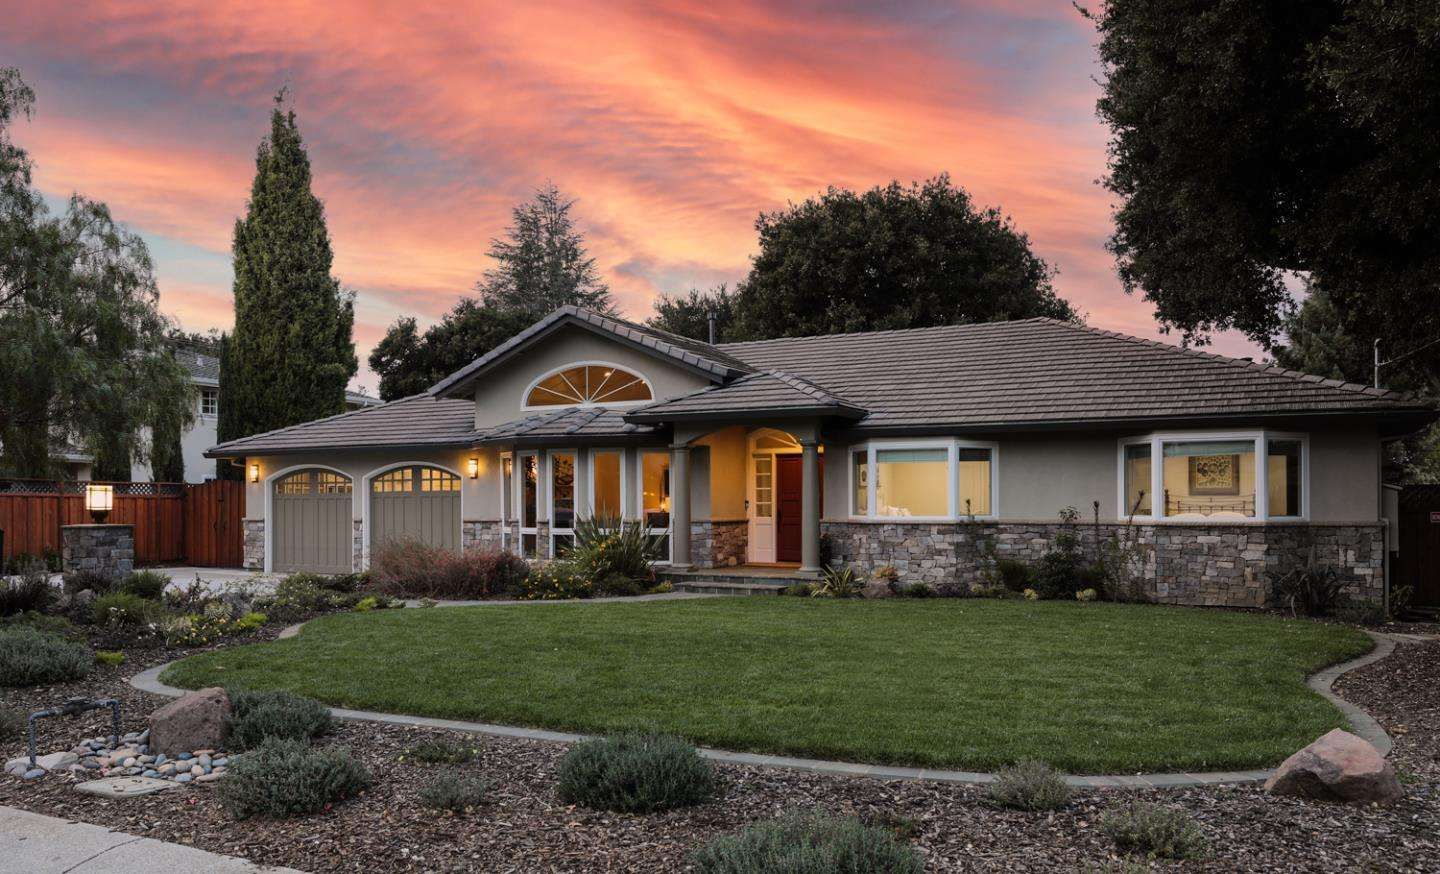
Custom home vs spec home in Greenville SC comparison.
June 22, 2026
Explore the pros and cons of custom vs. spec homes in Greenville, SC. Learn about costs, design options, and which path fits your Upstate lifestyle.
Show More